
Duplex, Luxembourg Belair

4 bedrooms

0 parking

175.37 m2
Energy
Isolation
Description
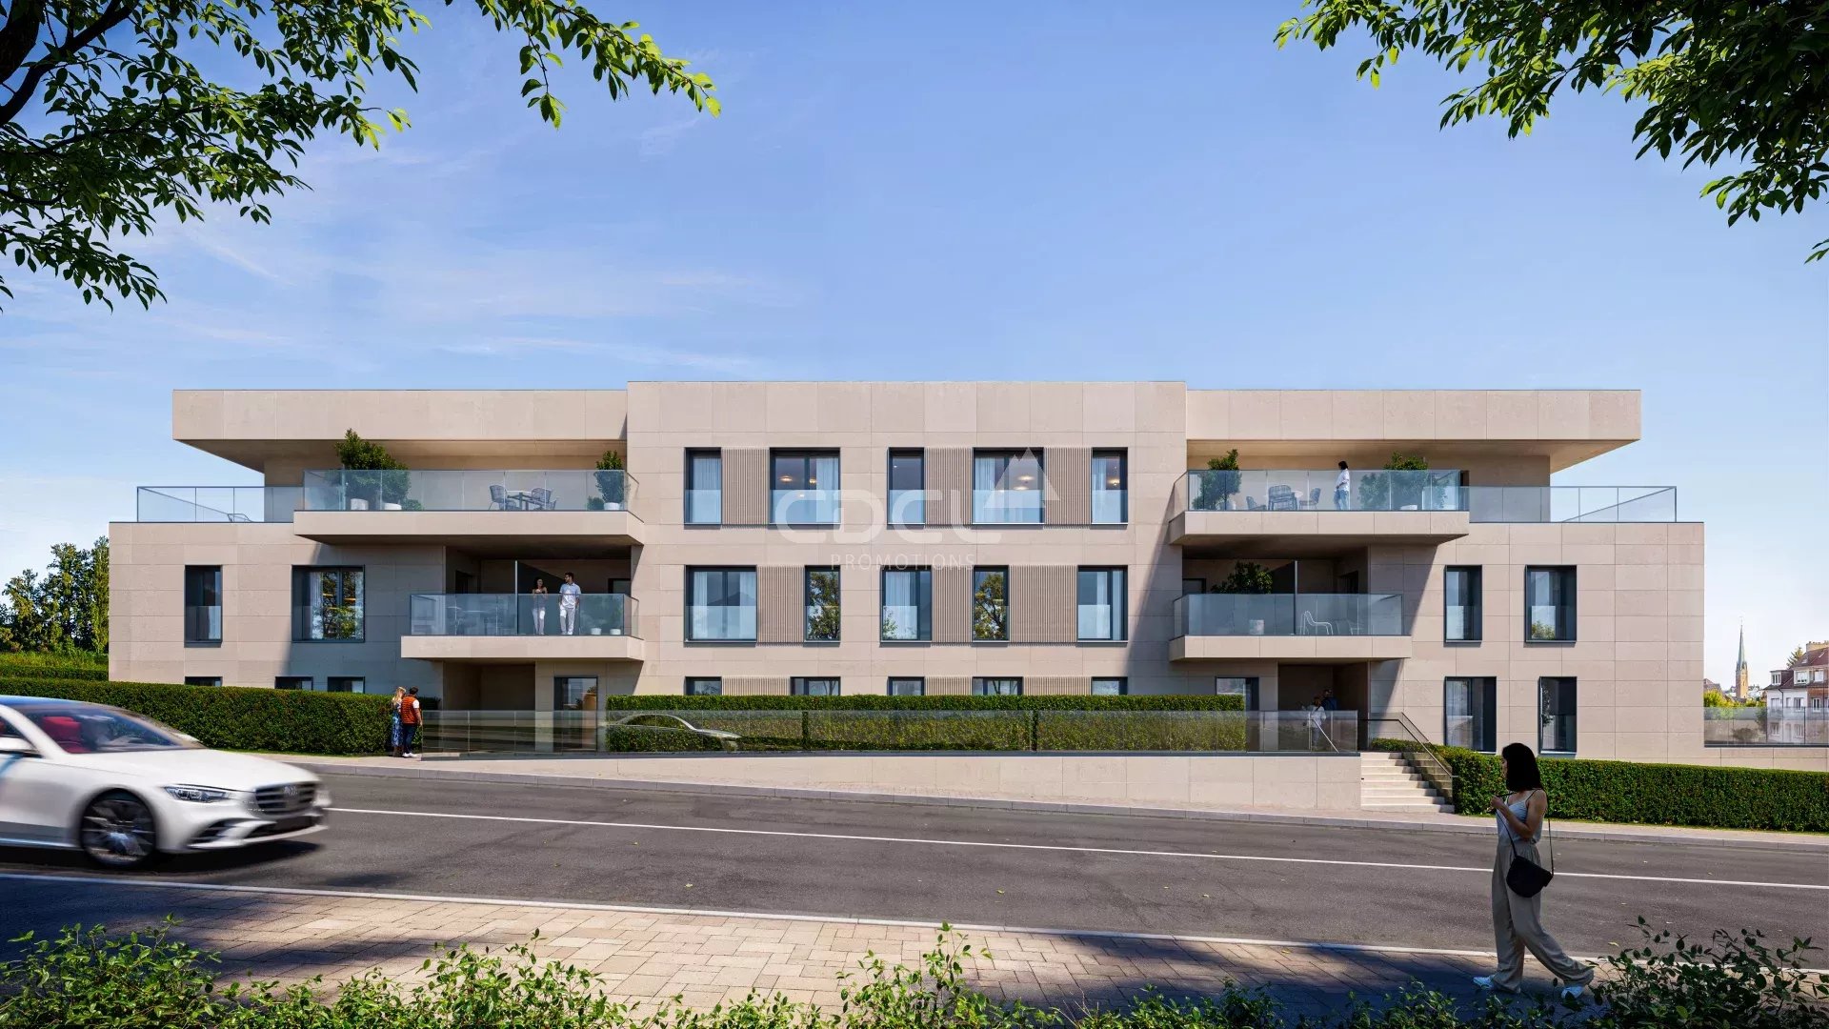
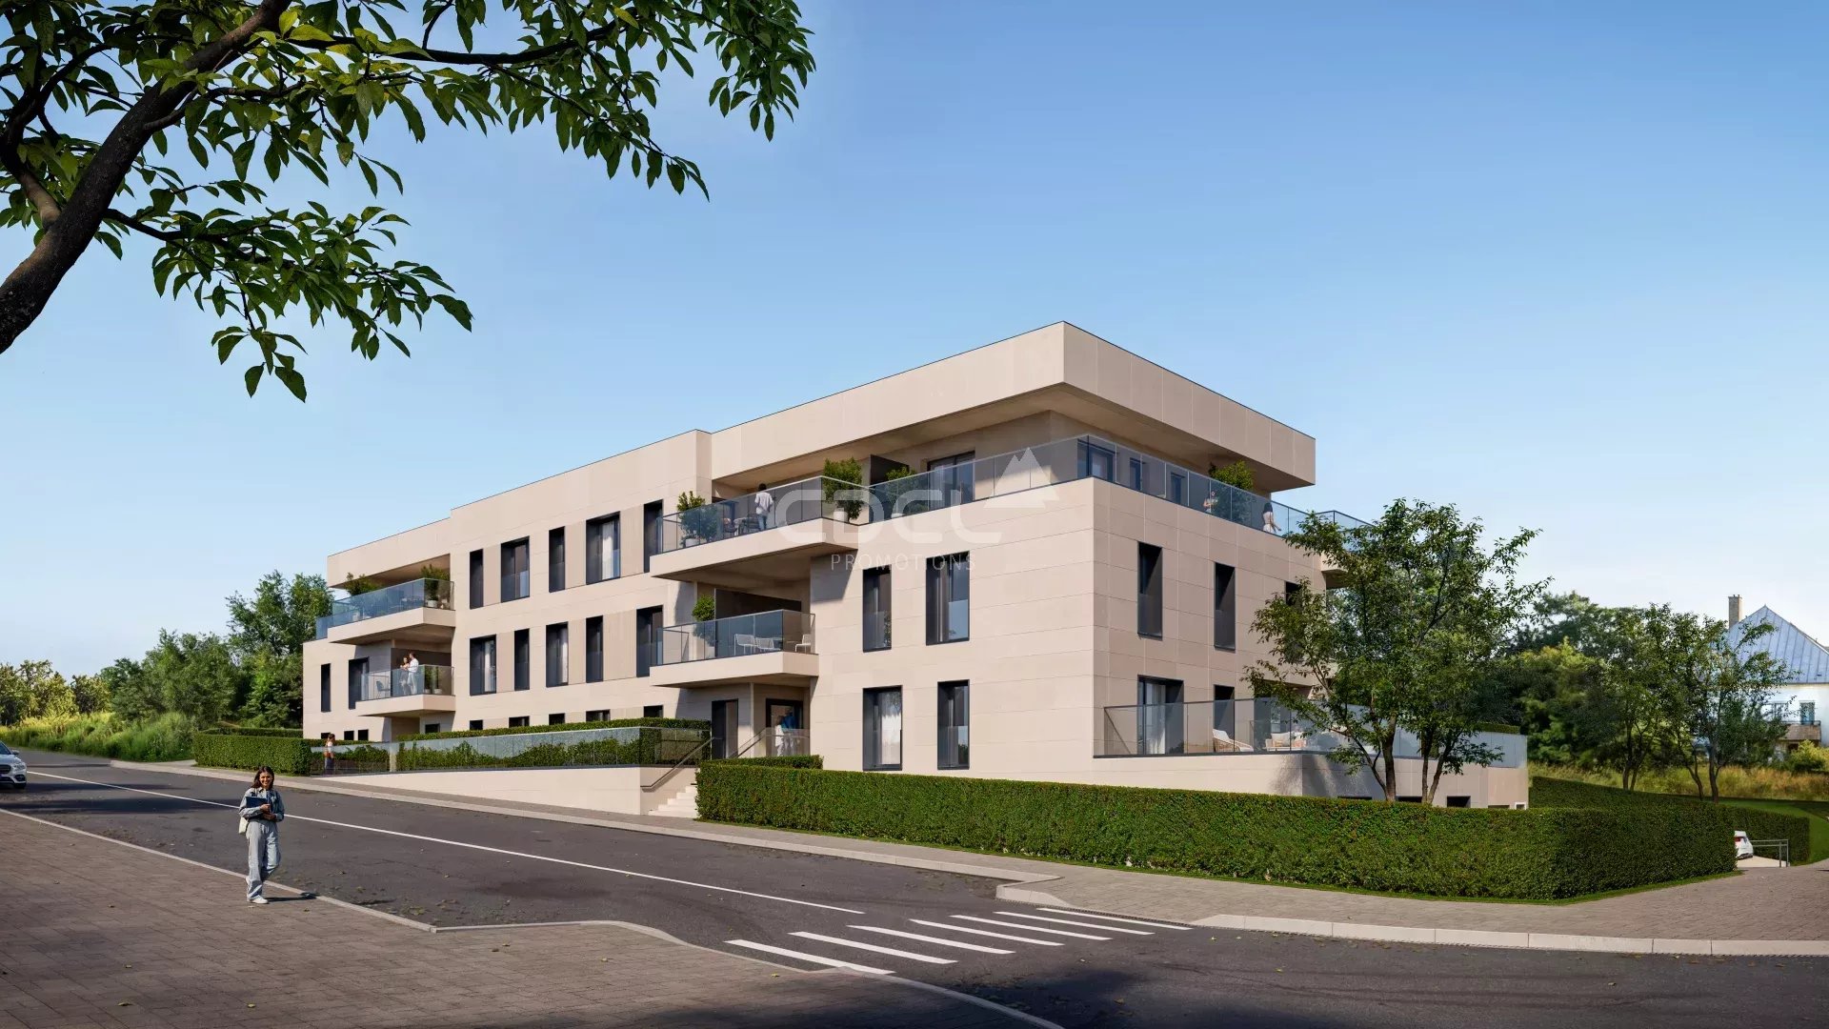
Located on the ground and garden levels, duplex A-01 offers an interior surface of 175.37 sqm and features 4 bedrooms. The layout is carefully designed with the living areas on the ground floor and the sleeping areas on the garden level, ensuring a clear separation between day and night spaces.
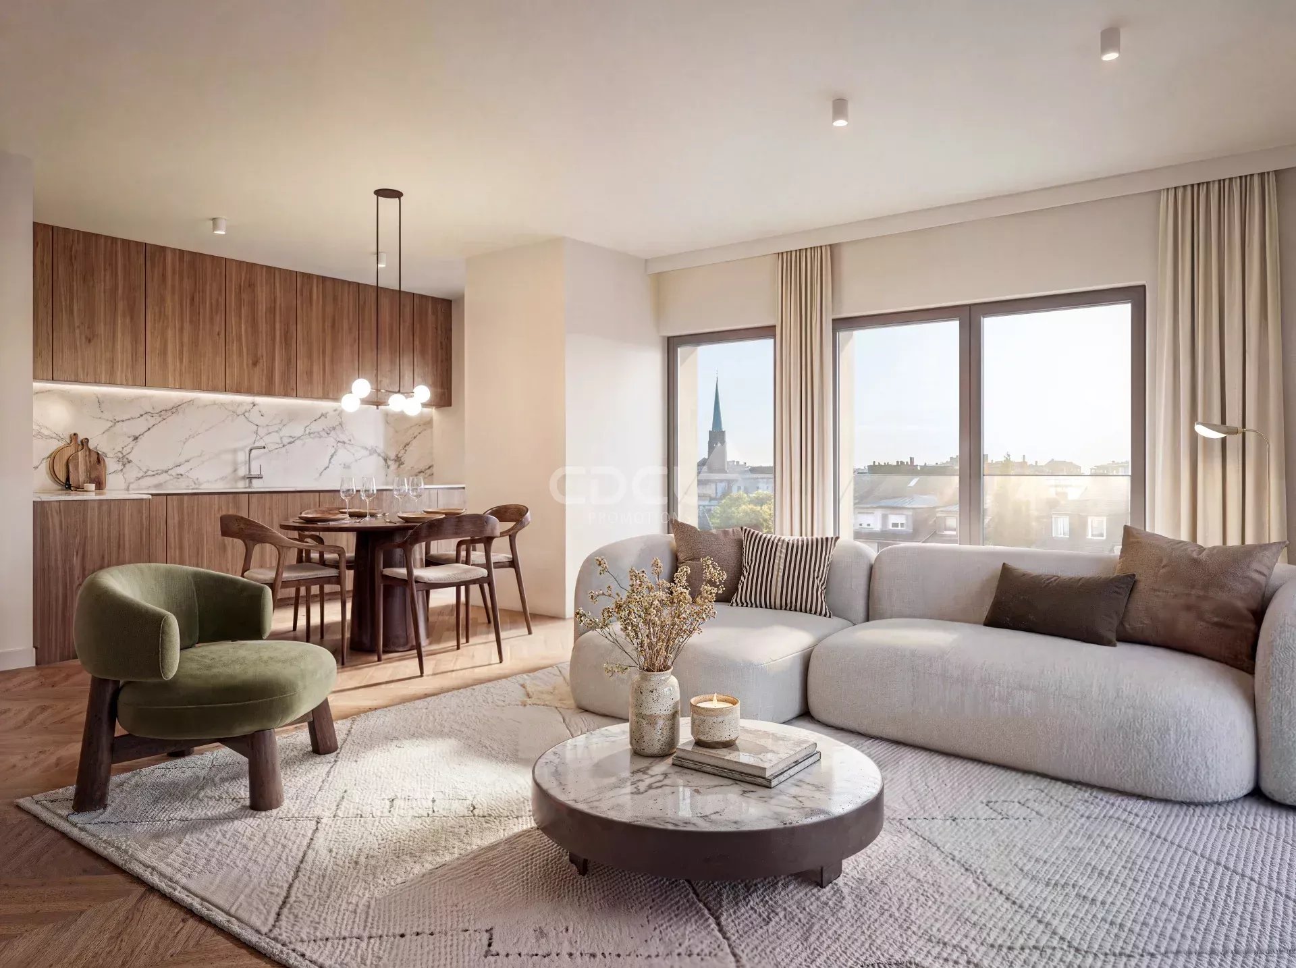
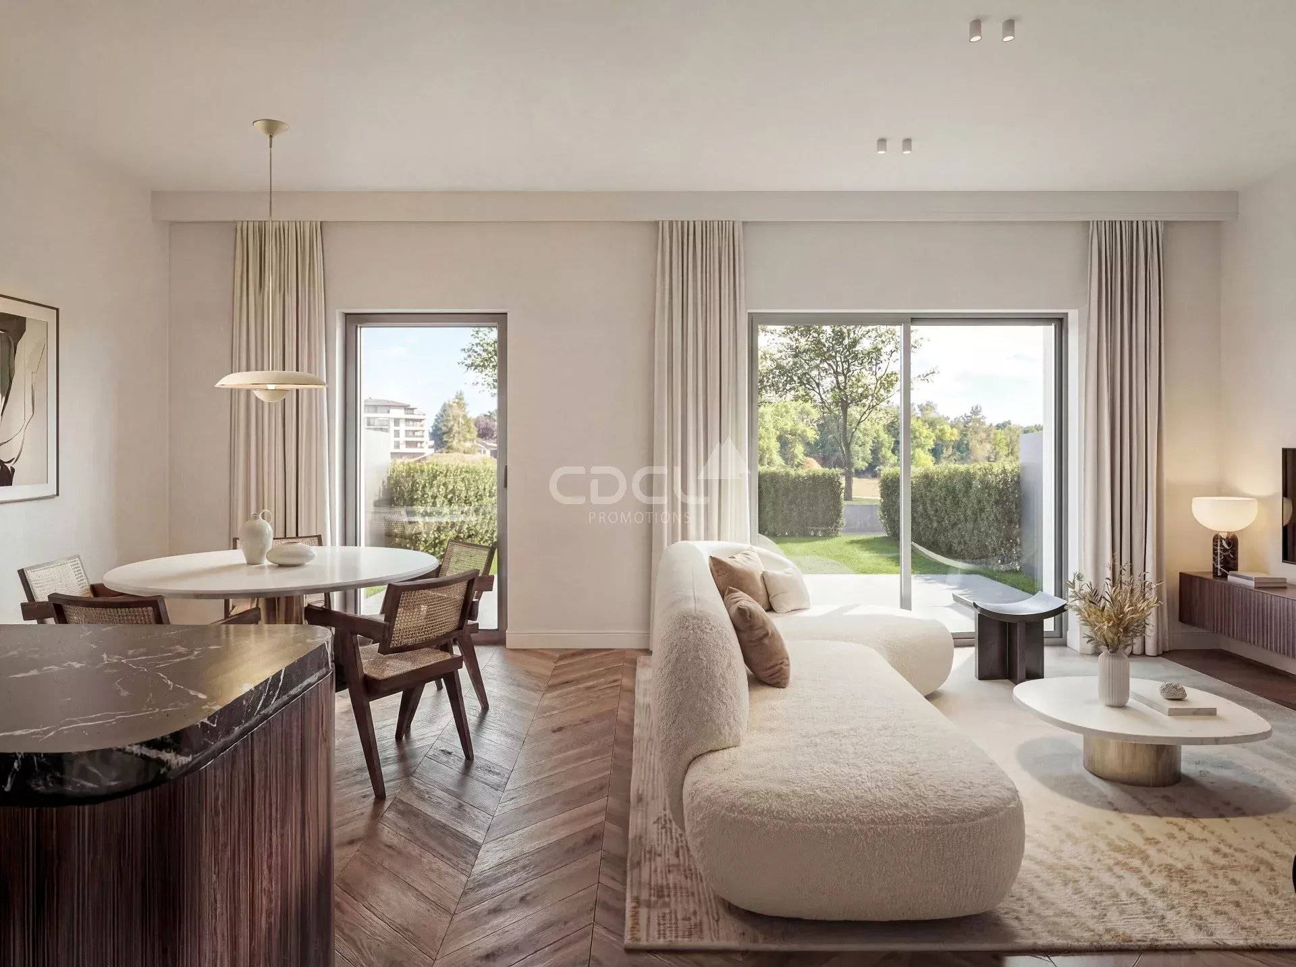
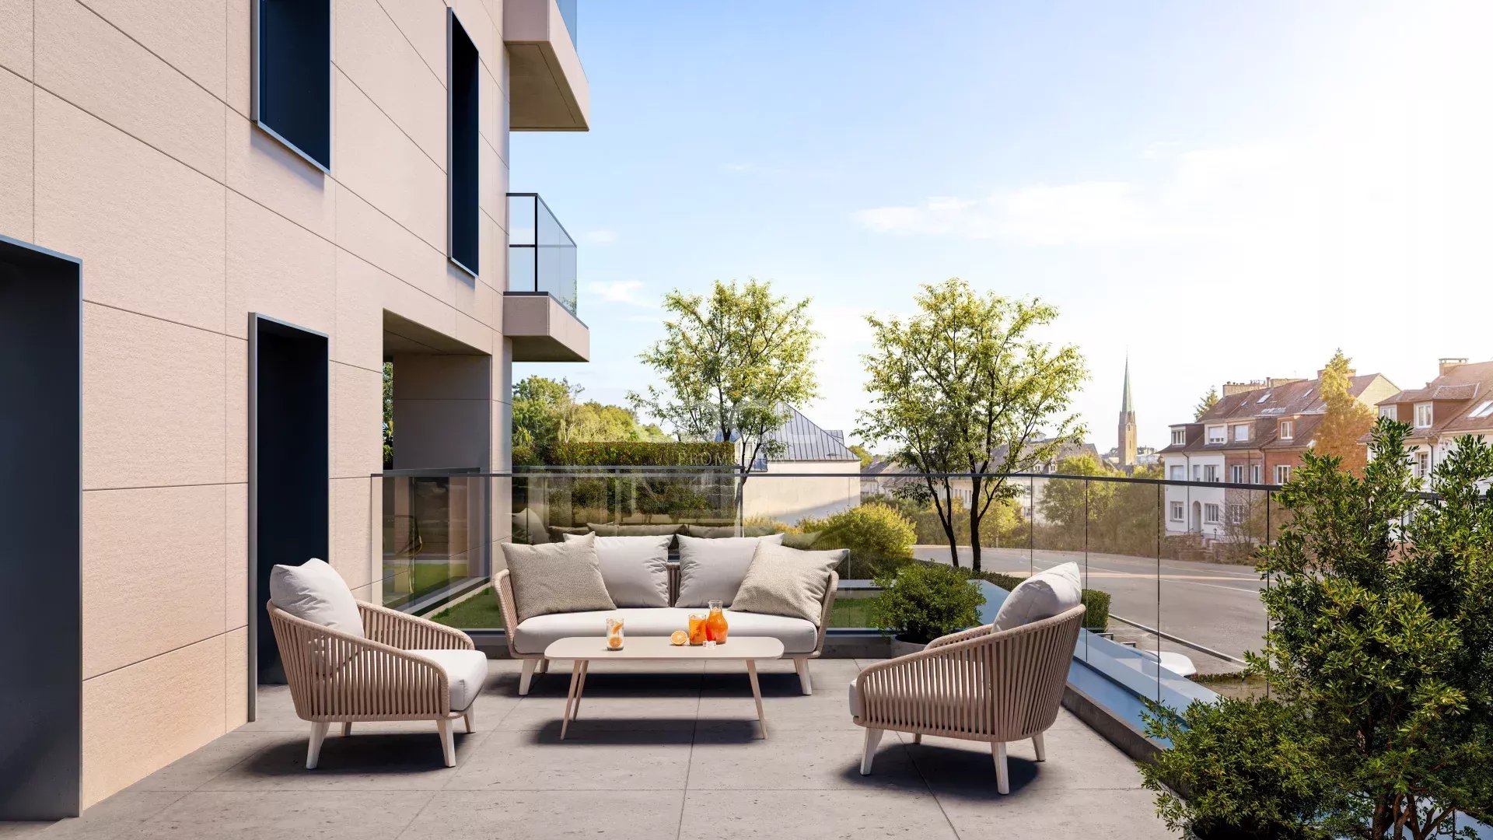
The ground floor features a spacious 40.28 sqm living room with open kitchen, opening directly onto the terrace, as well as a guest toilet and a cloakroom.
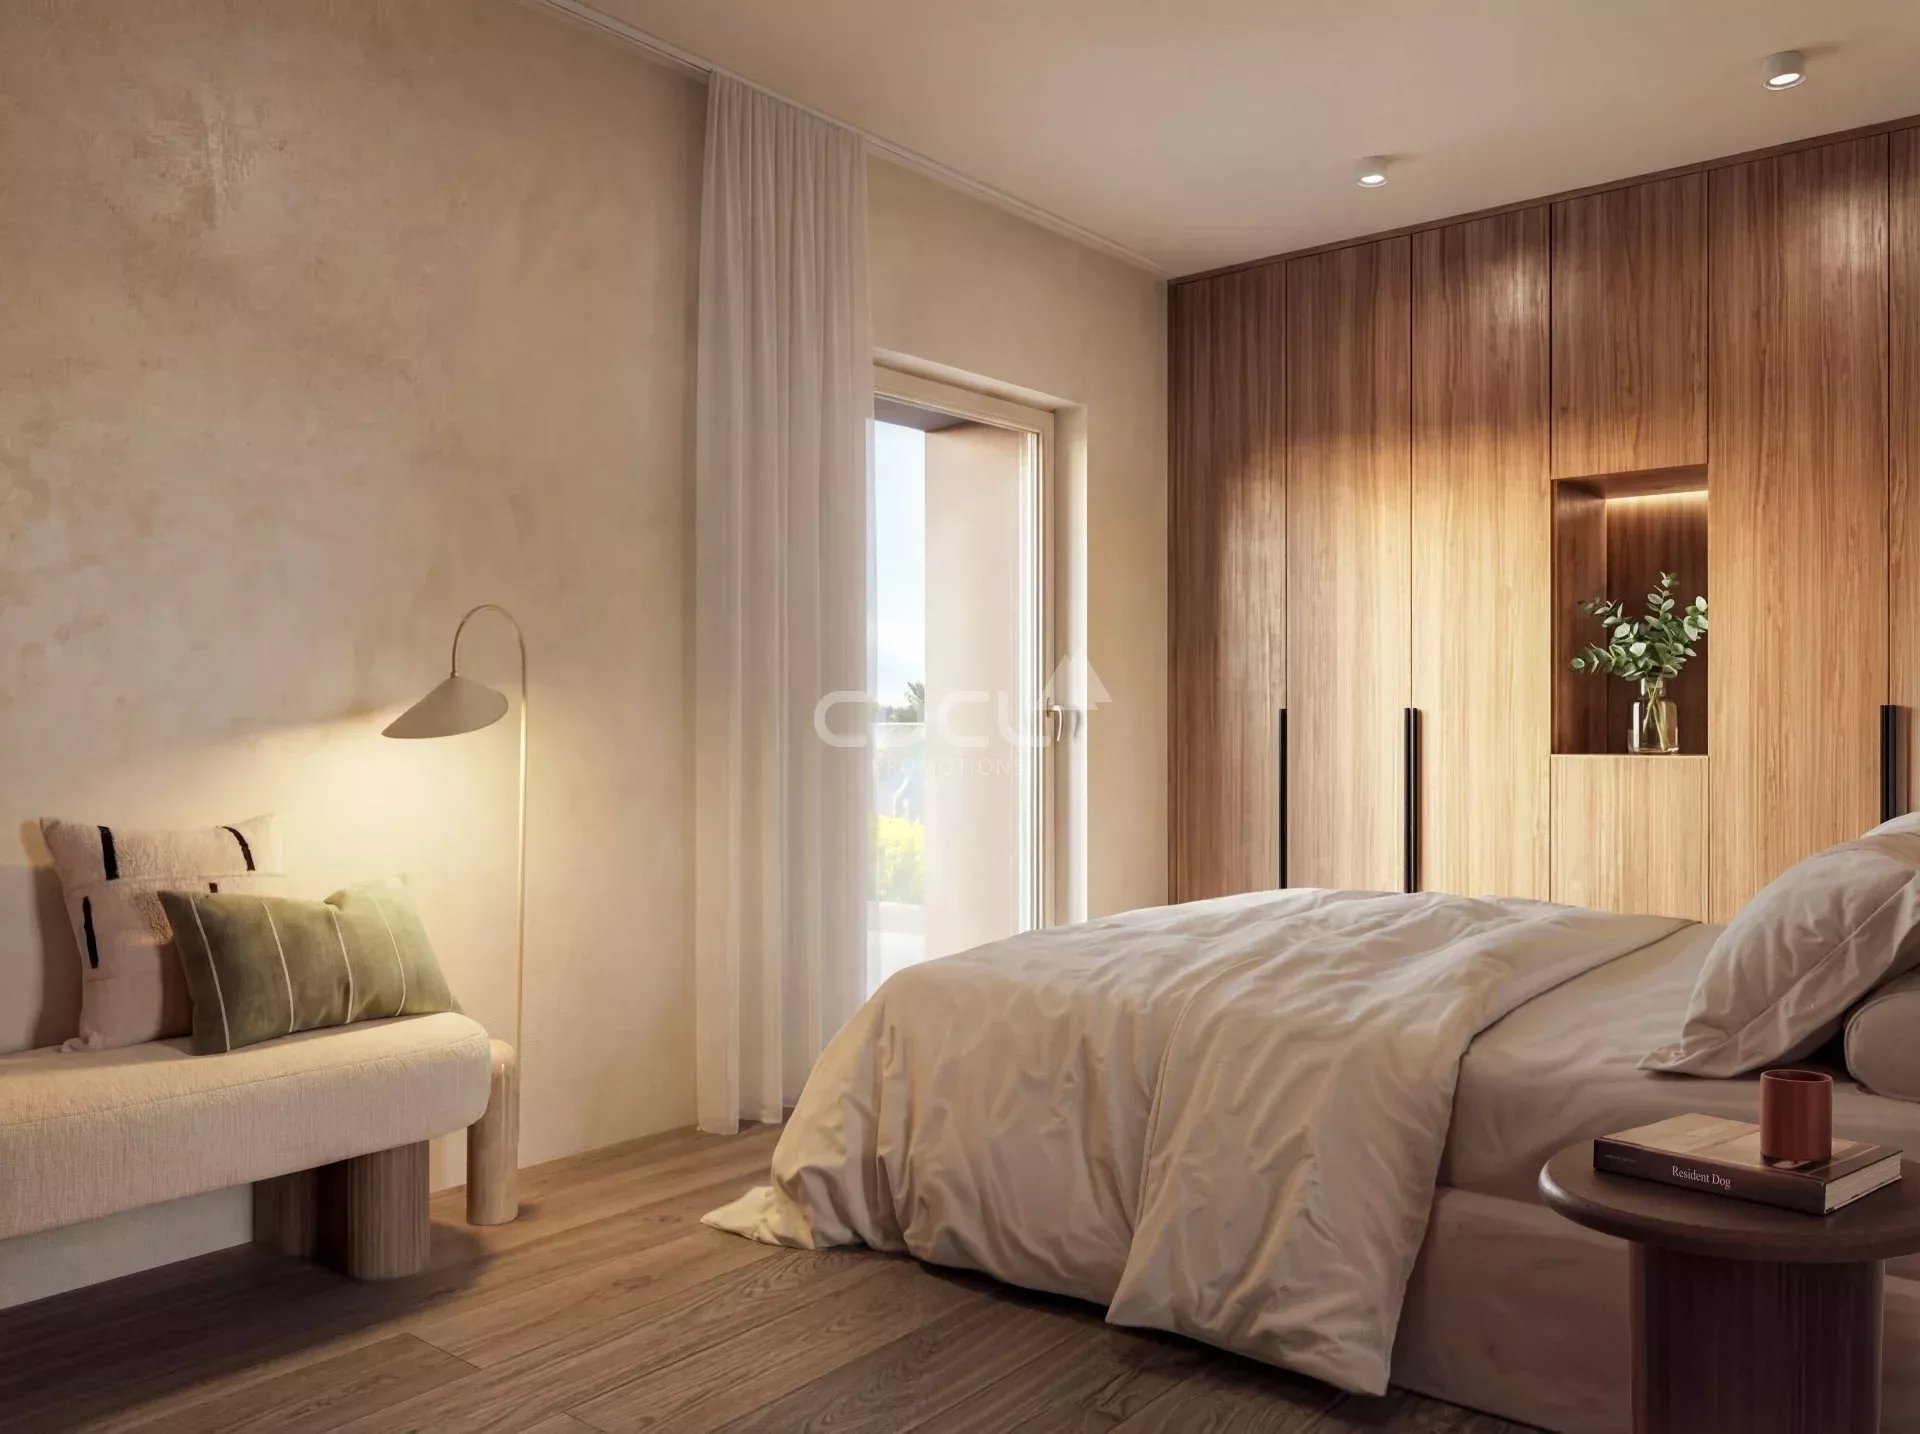
The garden level hosts the sleeping area, including a master bedroom with dressing and en-suite bathroom with toilet, as well as three additional bedrooms ranging from approximately 12 to 16 sqm, and a hobby room of approximately 18 sqm, ideal as a multifunctional space (home office, fitness room or playroom). Two additional bathrooms complete this level: one with a bathtub and toilet, and one shower room, ensuring optimal comfort for family living. All bedrooms benefit from direct openings onto the private garden of approximately 160 sqm, enhancing the connection to the outdoor environment.
Combined with large south-east facing windows and a garden extending from west to south-east, the layout ensures abundant natural light throughout the day. Finally, the outdoor spaces total approximately 196 sqm and benefit from optimal sun exposure, creating an exceptional green setting.
We also invite you to visit the dedicated website for the “Résidence Wimbledon” project and discover every aspect of the development: www.residencewimbledon.lu