
Studio, Luxembourg Belair

0 bedrooms

0 parking

40.32 m2
Energy
Isolation
Description
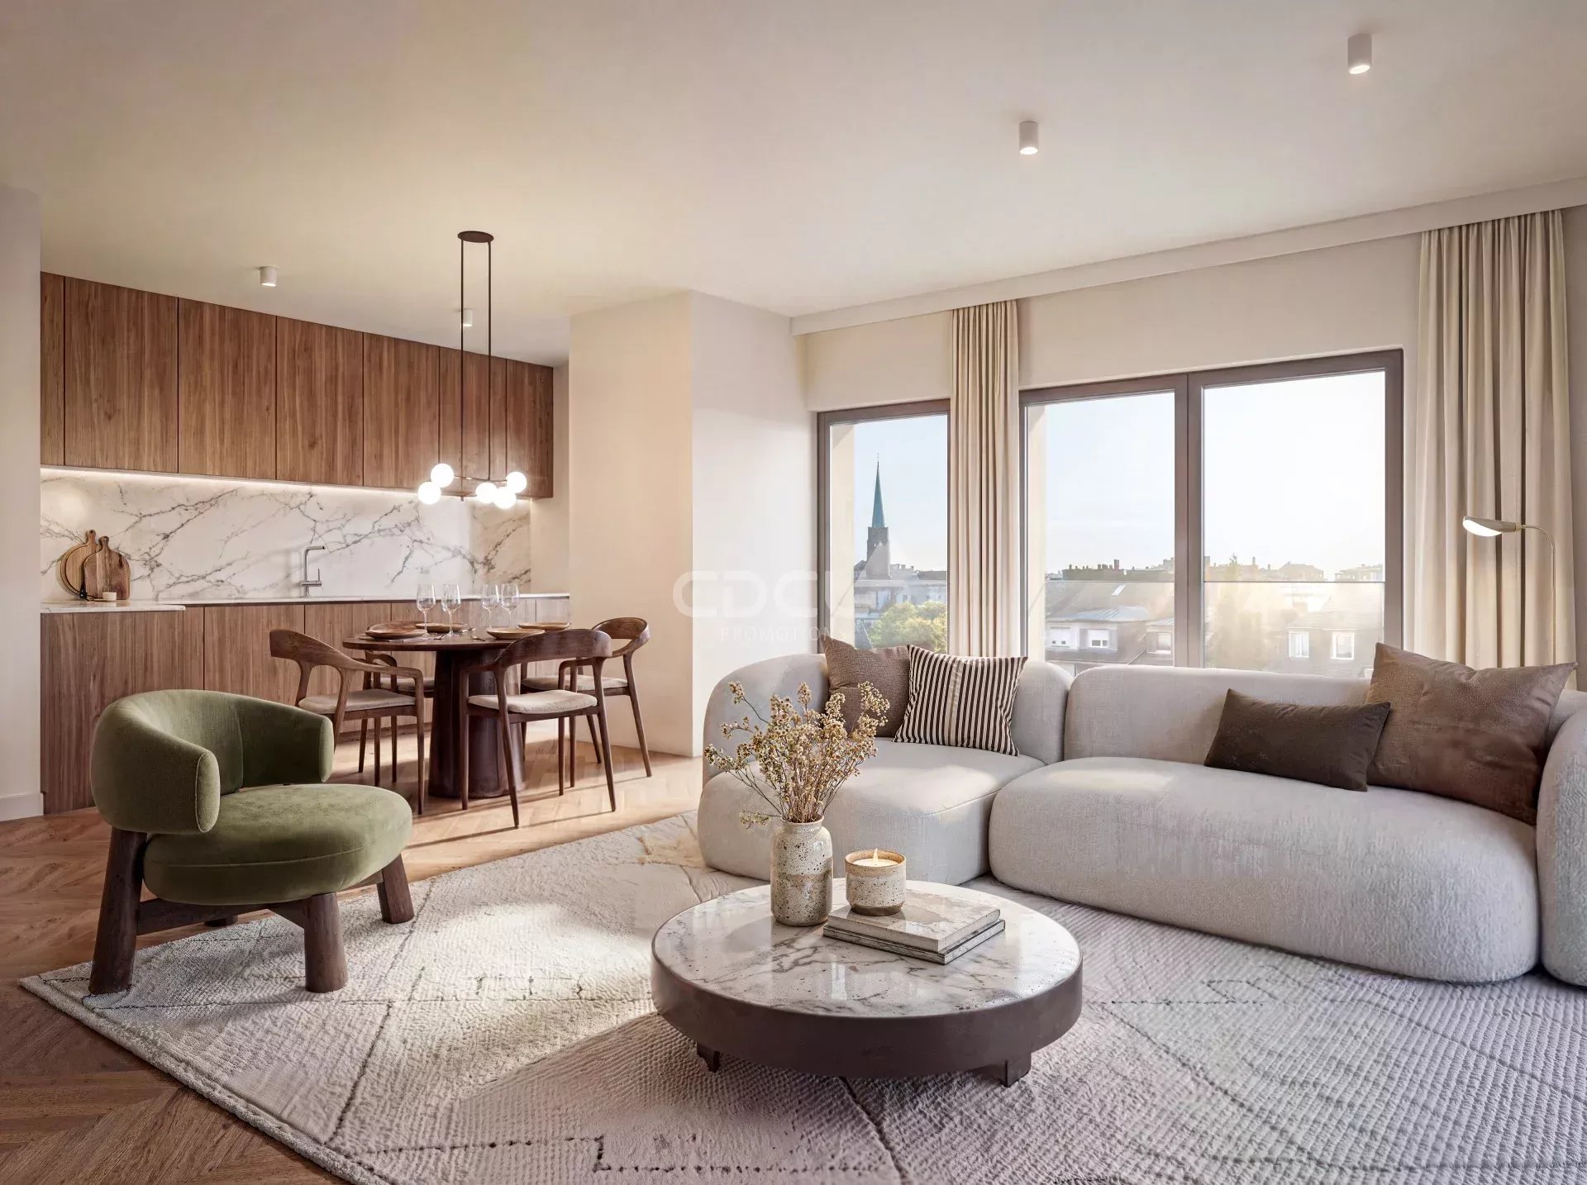
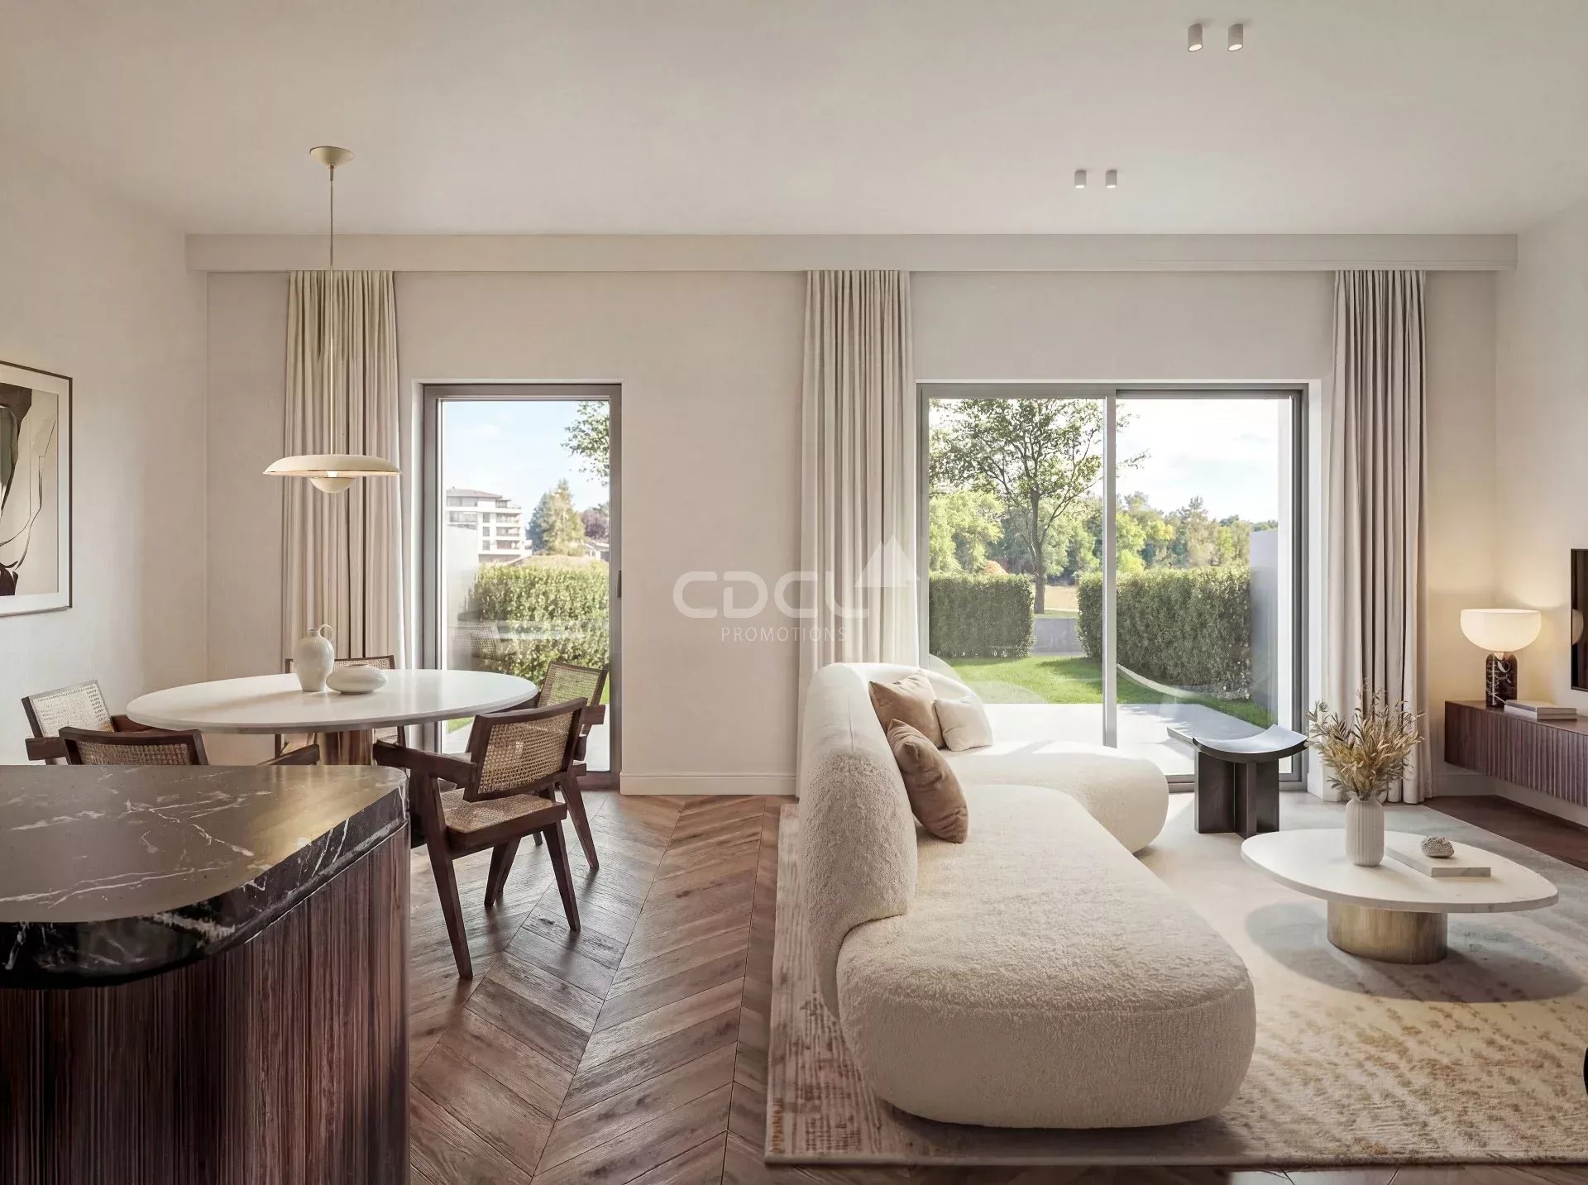
Located on the ground floor, studio A-02 offers an interior surface of 40.32 sqm and is PRM-accessible. The layout is efficiently designed, featuring a 24.98 sqm living area with open kitchen, as well as a bathroom and a storage/laundry space.
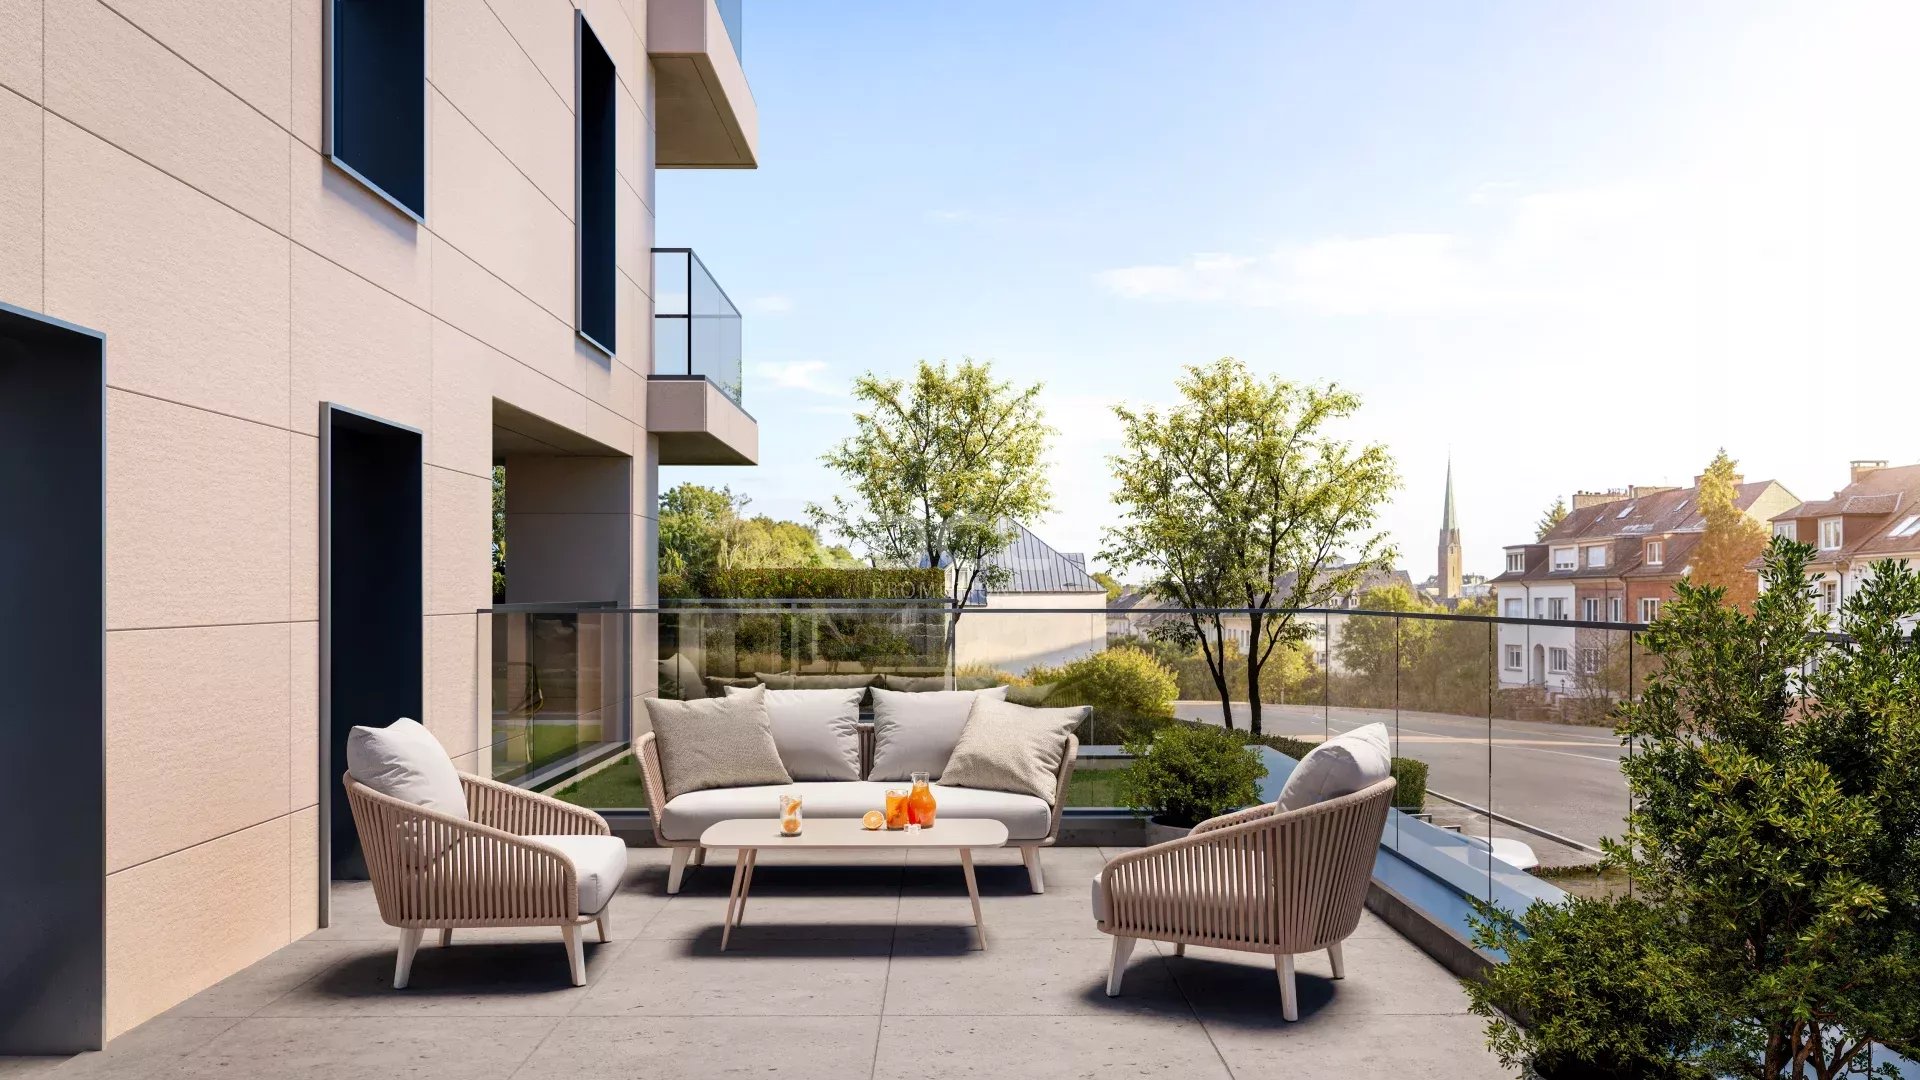
The apartment benefits from two distinct terraces, oriented east and south, allowing for sunlight throughout the day and creating a bright and pleasant living environment. All rooms, including the bathroom, feature windows onto the garden.
The outdoor spaces total approximately 120 sqm, including terraces and a private garden, offering a generous extension of the living area. Combined with large window openings and dual orientation, the layout ensures excellent natural light from morning to afternoon.
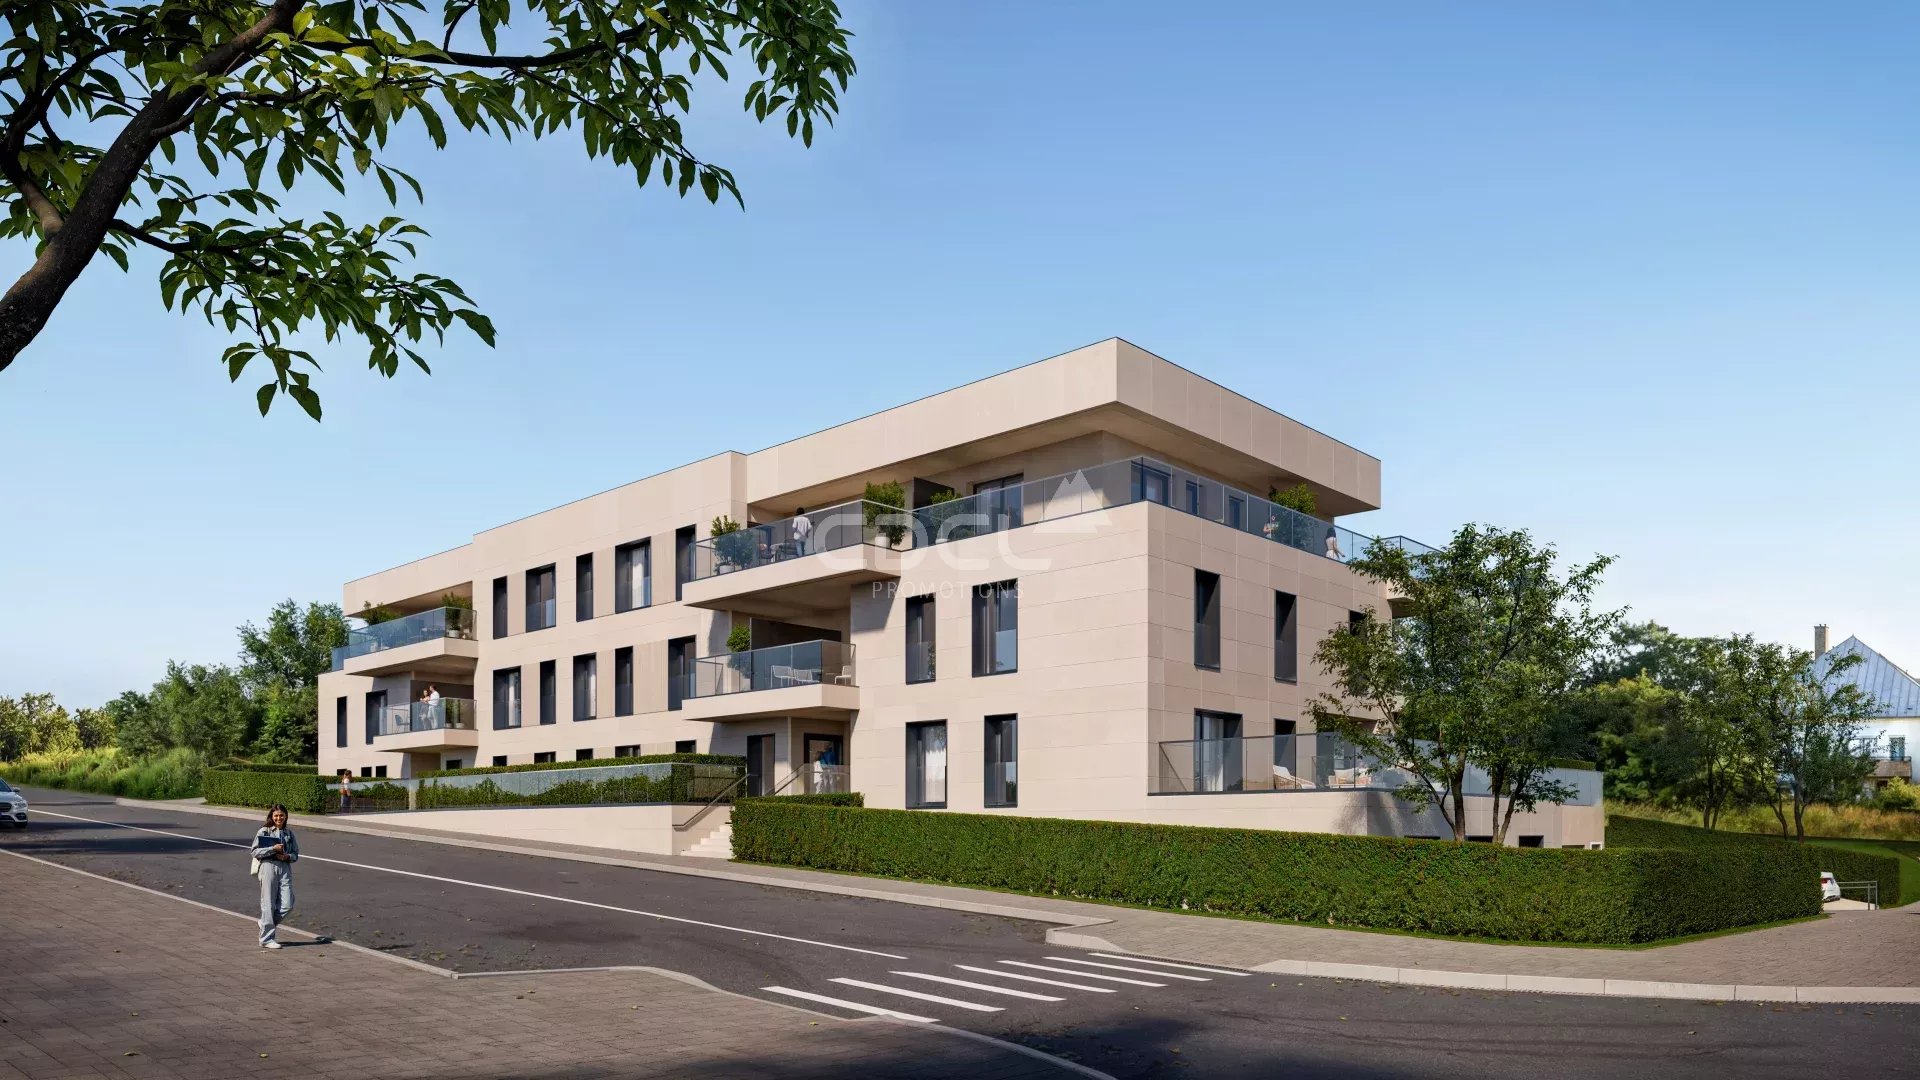
Discover Wimbledon, a residential development ideally located in the sought-after district of Belair in Luxembourg City, just minutes from the city centre.
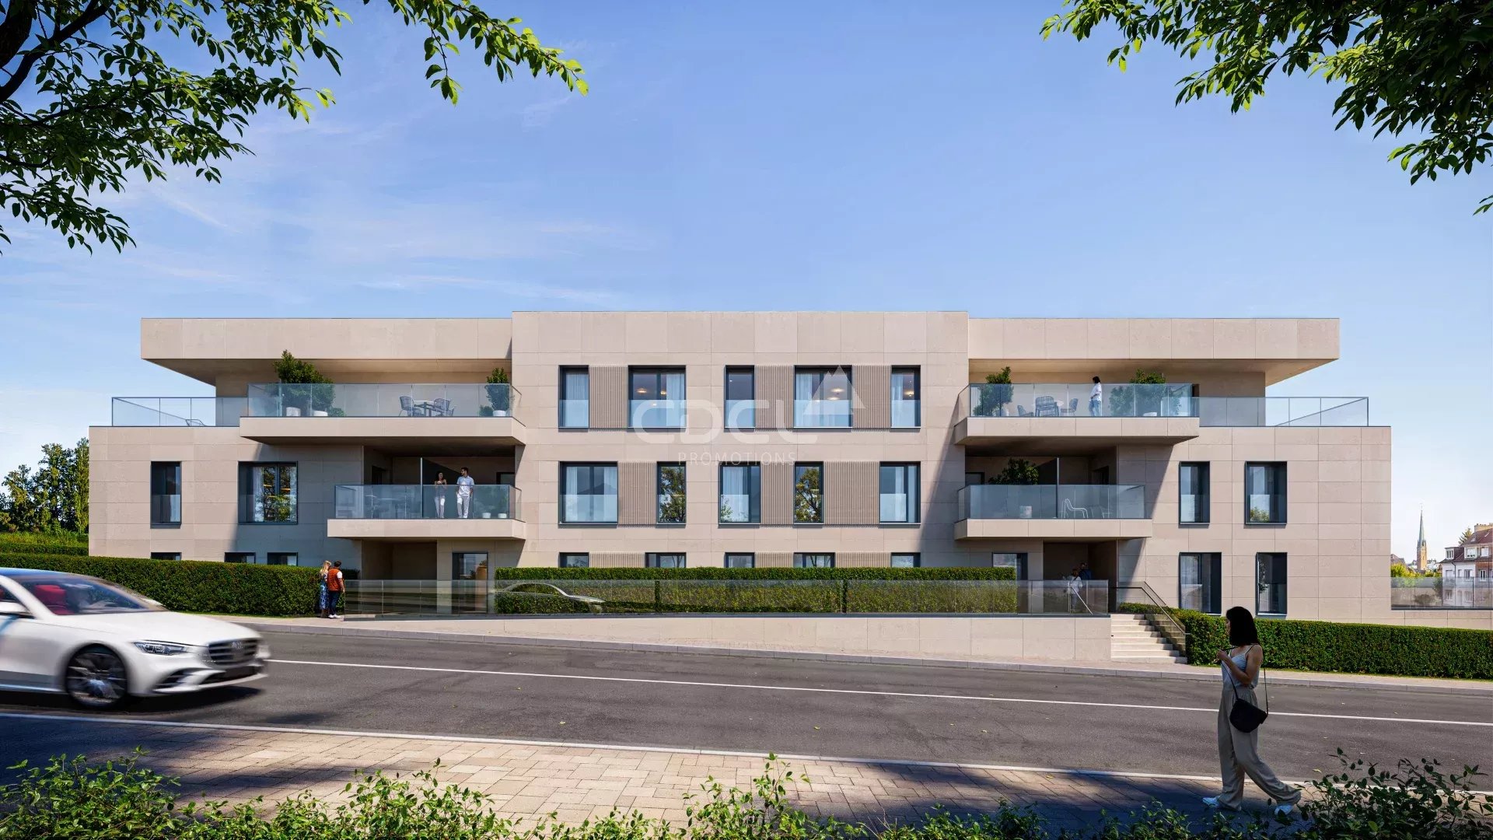
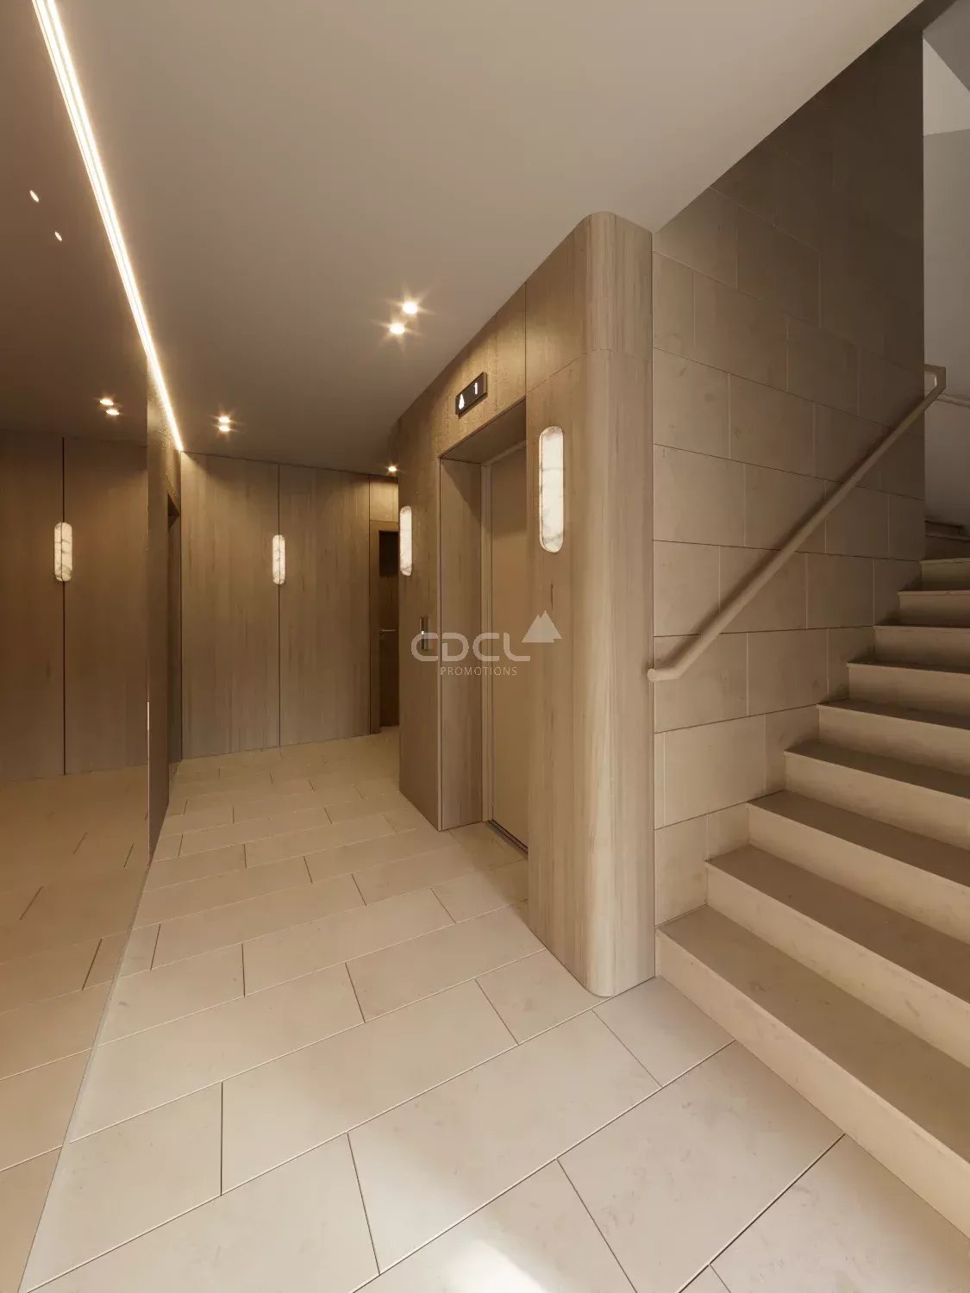
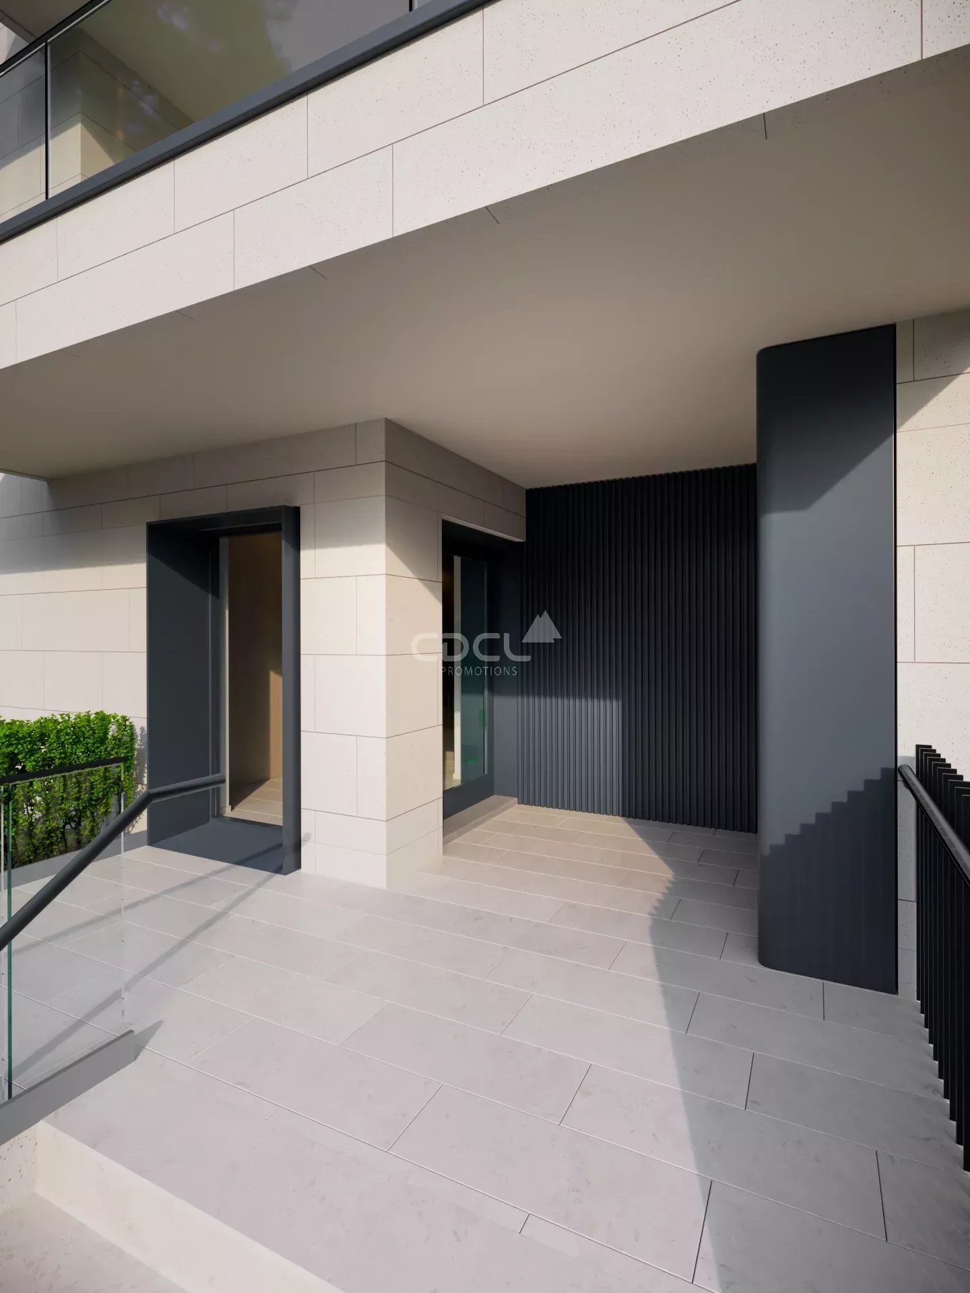
Developed as a co-promotion by CDCL Promotions and Félix Giorgetti, the project stands out for its contemporary natural stone architecture, combining elegance, durability and timeless design. Every detail has been carefully considered to provide a comfortable and well-crafted living environment.
The development comprises 17 apartments across three levels, offering a range of layouts from well-designed studios to an exceptional family duplex, with sizes ranging from approximately 30 sqm to 175 sqm. Bright living spaces, high-quality finishes and carefully selected materials ensure everyday comfort.
Designed with great attention to detail, Wimbledon combines quality of life with strong technical features, including triple-glazed aluminium windows, an intelligent home automation system, solar panels, adjustable external blinds, and excellent energy performance. A bicycle storage room and private cellars complete the offering, while underground parking adds convenience to daily life.
Its location offers immediate access to shops, schools, medical services and green spaces, while remaining well connected to the city centre and major road networks. The future tram line nearby will further enhance accessibility.
Prices are displayed with 3% VAT, subject to approval by the relevant authorities.
Parking space available for purchase at an additional cost.
We also invite you to visit the dedicated website for the “Résidence Wimbledon” project and discover every aspect of the development: www.residencewimbledon.lu